


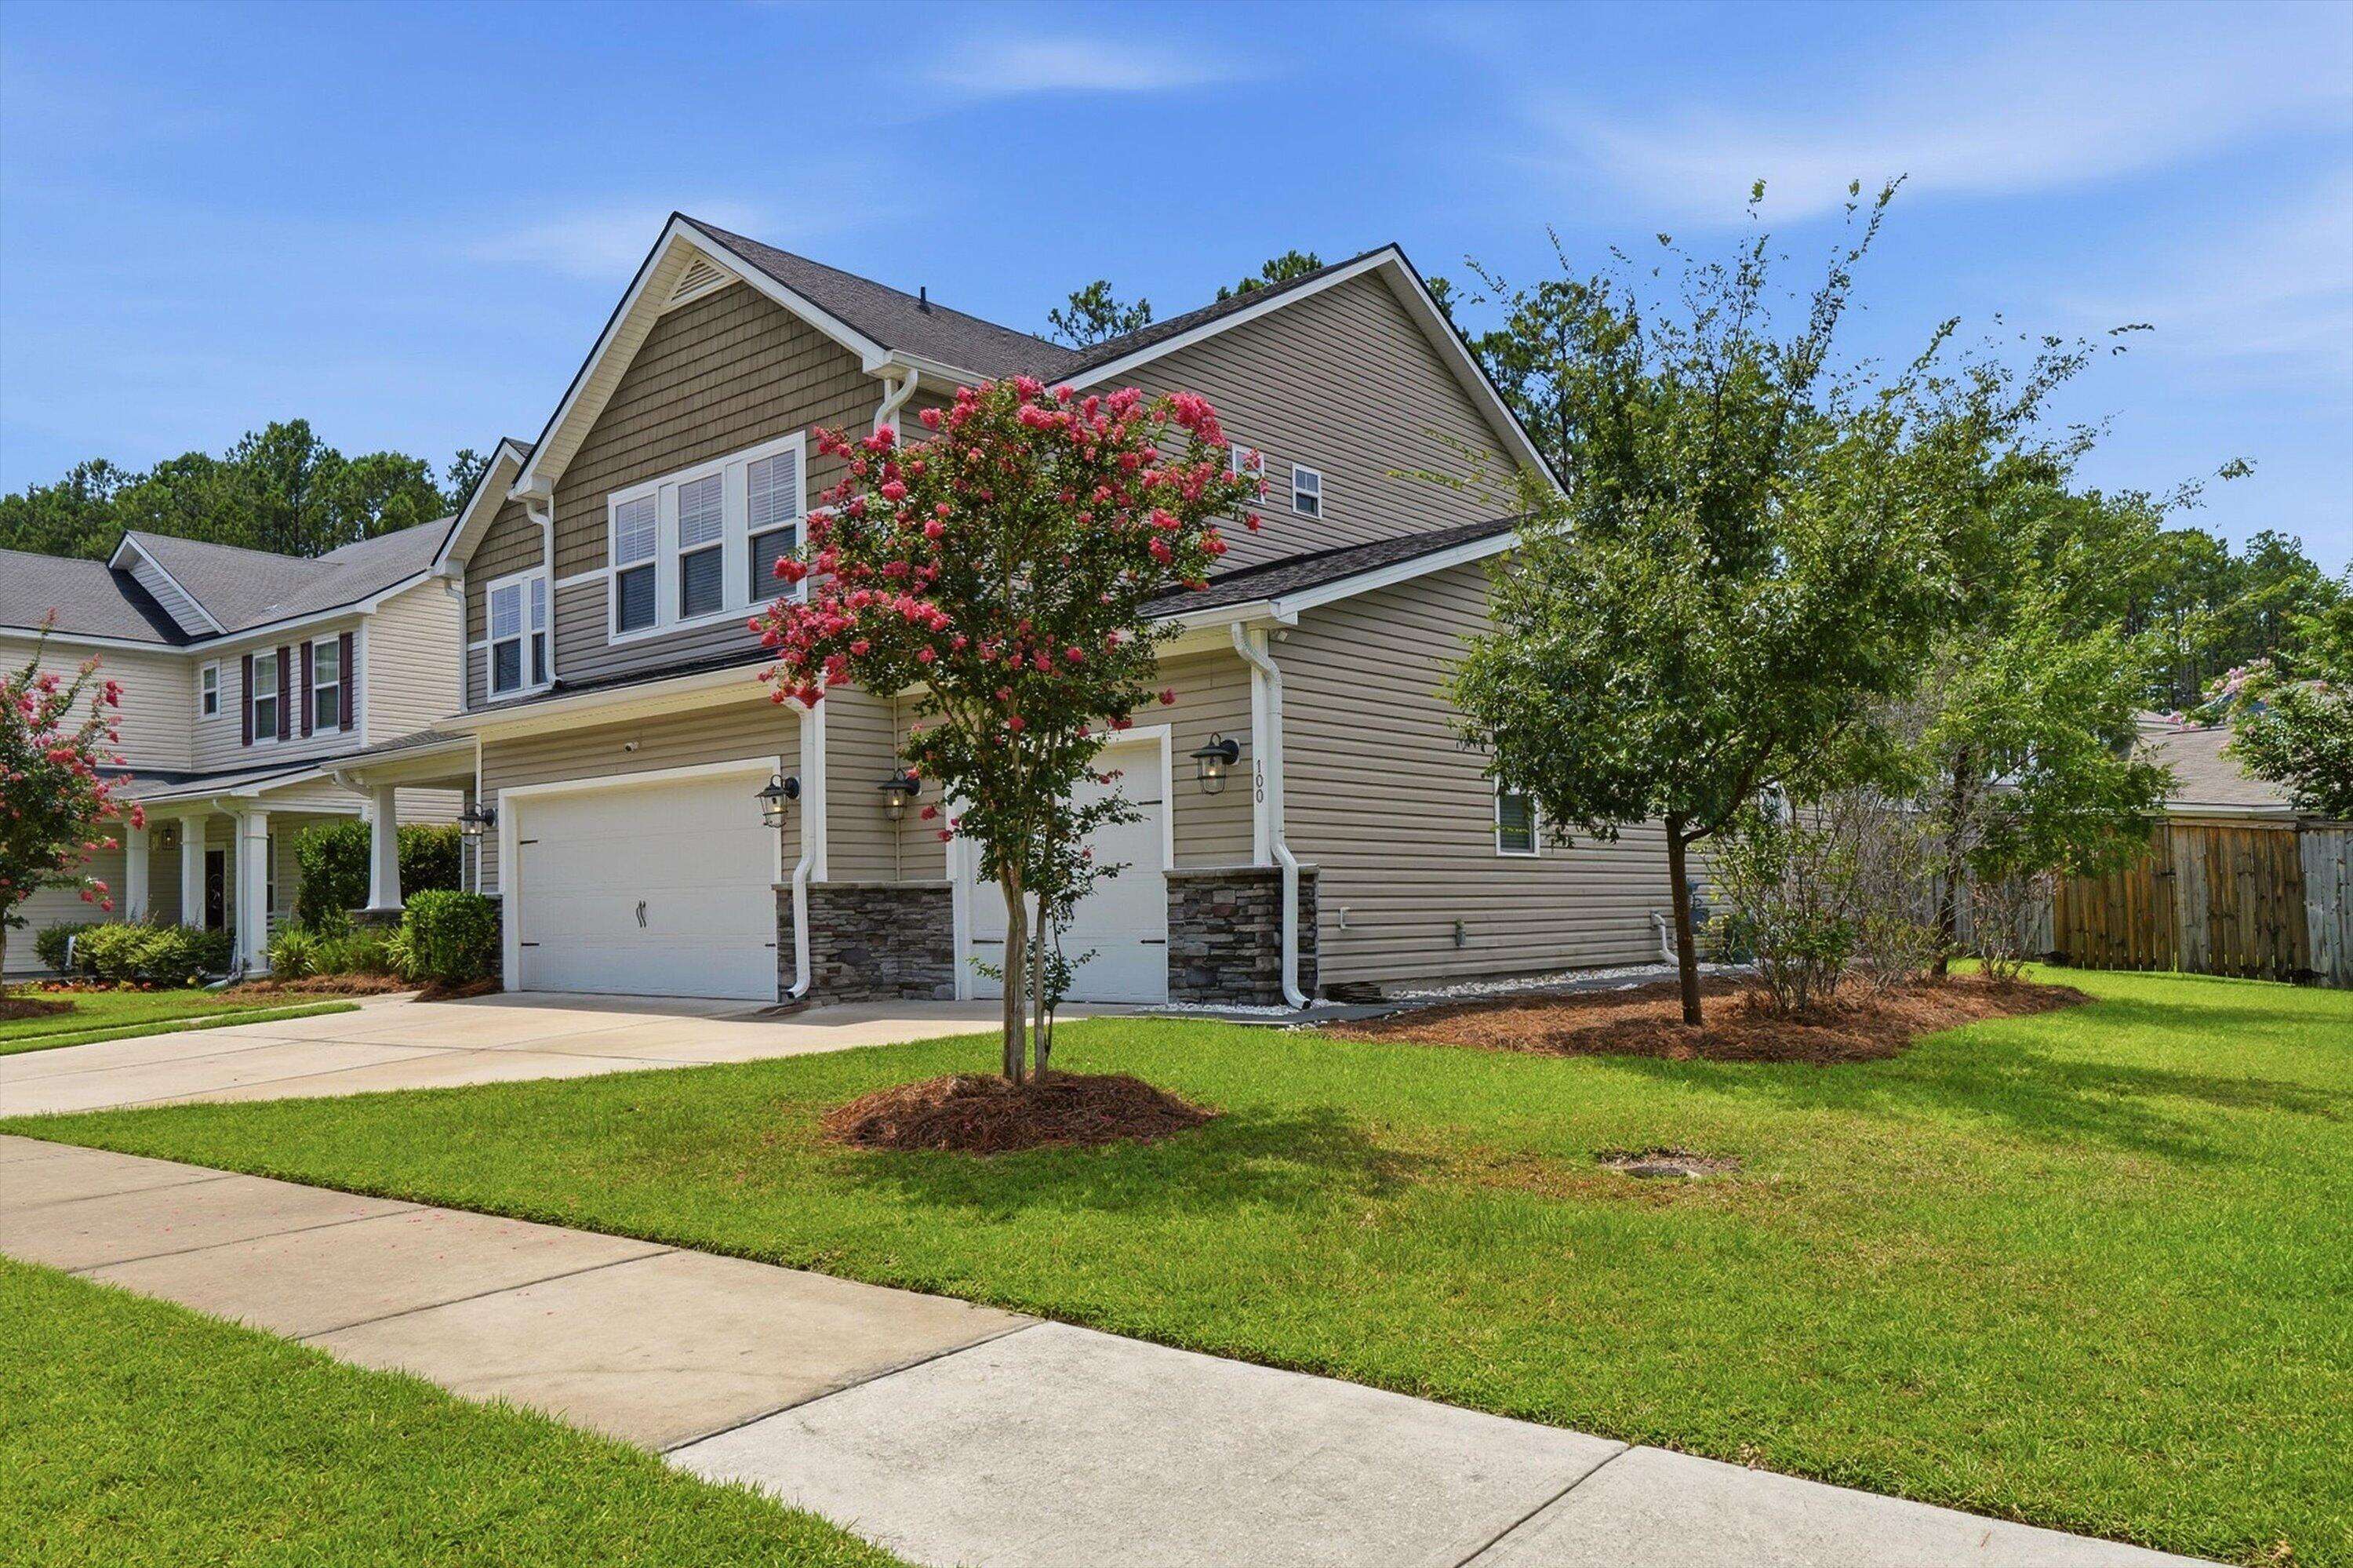

100 Royal Star Rd Summerville, SC 29486
5 Beds
3.5 Baths
3,618 SqFt
Open House
Sun Jul 12, 2:00pm - 4:00pm
UPDATED:
Key Details
Property Type Single Family Home
Sub Type Single Family Detached
Listing Status Active
Purchase Type For Sale
Square Footage 3,618 sqft
Price per Sqft $175
Subdivision Cane Bay Plantation
MLS Listing ID 26019713
Bedrooms 5
Full Baths 3
Half Baths 1
HOA Y/N No
Year Built 2016
Lot Size 9,147 Sqft
Acres 0.21
Property Sub-Type Single Family Detached
Property Description
Upstairs, you will find a spacious loft featuring a custom accent wall, perfect for a second living area, media or play space. The luxurious primary suite offers a spa-inspired ensuite bath complete with a soaking tub with a handheld sprayer, dual vanities, and two walk-in closets equipped with custom closet systems. Three additional generously sized bedrooms provide ample space for family or guests, while the guest bathroom is enhanced with stylish designer wallpaper. A conveniently located upstairs laundry room completes the second level.
Enjoy relaxing on the screened-in porch overlooking the fully fenced backyard! Conveniently located just minutes from the YMCA, shopping, dining, and schools accessible by golf cart, this
home offers the perfect blend of comfort, style, and convenience. Buyer and buyer's agent to verify square footage and any information deemed important. Please provide pre-approval letter/ proof of funds with all offers.
Location
State SC
County Berkeley
Area 74 - Summerville, Ladson, Berkeley Cty
Region Sanctuary Cove
City Region Sanctuary Cove
Interior
Interior Features Ceiling - Smooth, Tray Ceiling(s), High Ceilings, Walk-In Closet(s), Ceiling Fan(s)
Heating Forced Air, Natural Gas
Cooling Central Air
Flooring Carpet, Ceramic Tile, Laminate
Fireplaces Number 1
Fireplaces Type Family Room, Gas Connection, Gas Log, One
Window Features Thermal Windows/Doors,ENERGY STAR Qualified Windows
Laundry Electric Dryer Hookup, Washer Hookup
Exterior
Exterior Feature Lawn Irrigation, Rain Gutters
Parking Features 2 Car Garage, Attached, Garage Door Opener
Garage Spaces 2.0
Fence Privacy, Wood
Community Features Dog Park, Park, Pool, Trash, Walk/Jog Trails
Utilities Available BCW & SA, Berkeley Elect Co-Op, Dominion Energy
Roof Type Architectural
Porch Covered, Front Porch
Total Parking Spaces 2
Building
Lot Description 0 - .5 Acre, Corner Lot
Story 2
Foundation Slab
Sewer Public Sewer
Water Public
Architectural Style Craftsman, Traditional
Level or Stories Two
Structure Type Stone Veneer,Vinyl Siding
New Construction No
Schools
Elementary Schools Cane Bay
Middle Schools Cane Bay
High Schools Cane Bay High School
Others
Acceptable Financing Any
Listing Terms Any
Financing Any
NEARBY SCHOOL & BUSINESS